Latimer Road Design Code SPD
Thank you for contacting the RBKC Planning department.
You can search, view and comment on applications using the Planning Applications Search on the council's website. The service is updated regularly, and key milestones and target dates are shown under "Proposal Details".
If you have submitted an application that is still within its statutory determination period, or an agreed extension of time, a progress update may not yet be available. If you need to speak to the planning officer dealing with your application, you can email them directly. Their contact details can be found in:
- your planning application acknowledgement letter
- any emails or letters about your application
For more information about planning applications, planning guidance, planning enforcement and other planning services, visit planning and building control.
Planning advice for your business or property is also available through our pre-application advice.
Latimer Road lies within the boundary of the St Quintin and Woodlands neighbourhood area, for which a neighbourhood plan was prepared in 2013-15. Following a local referendum and adoption by RBKC of this plan, its policies and site allocations form part of the Borough’s Development Plan. This Design Code relates specifically to Units 1-14 Latimer Road Industrial Estate, which are located at 343 – 453 Latimer Road, London W10, on the western side of the central section of the street.
The neighbourhood plan identified the potential for the refurbishment or redevelopment of these units, and allocated the sites of these units for potential mixed use development. Action LRi of the neighbourhood plan suggests the development of a Design Code to provide a framework for the incremental redevelopment of Units 1-14. The Council has worked with members of the St Quintin; and Woodlands Neighbourhood Forum and the Latimer Road Preservation Group to produce this Design Code.
This Design Code provides a set of design guidelines with practical, robust and informed guidance to shape the future development of units 1-14 Latimer Road Industrial Estates. It ensures that development here is not piecemeal but is consistent and high quality, whilst allowing some flexibility in specific elements of architectural design. It allows residents, developers, business owners and the Council to understand what type and form of development is expected at these sites in the future.
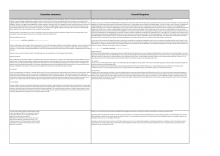
The draft SPD was subject to a six-week public consultation between 8th April and 23rd May 2021. Comments submitted during this consultation and responses from the Council can be found in the link below.
The SPD was adopted by Key Decision on 4th October 2021.
Supporting documents